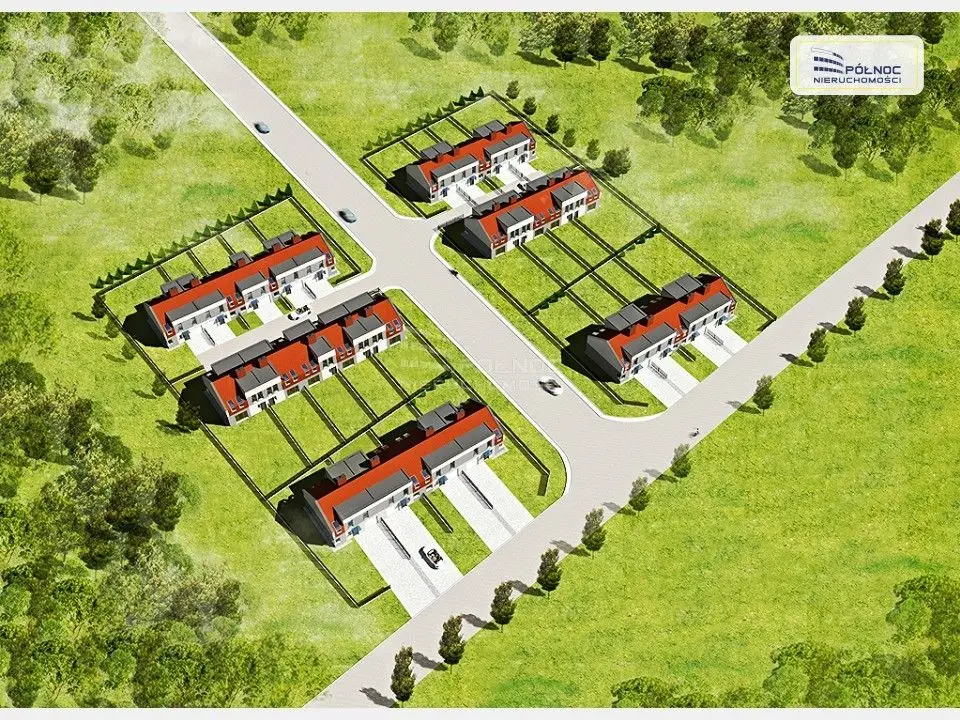
Ladies and Gentlemen, we invite you to learn about a new residential development being built in the western part of Bolesławiec—in the Przylesie housing estate, at ul. Sokola, comprising the construction of 26 terraced single-family houses.
The buildings, with usable floor areas of 118 m2 and 139 m2, are located in rows A, B, C, D, E and F. There are 12 end buildings and 14 middle segments to choose from. The houses have been designed in a modern and functional way and are economical to maintain. The buildings have four rooms, and all include a garage and a boiler room. The plots assigned to individual buildings range in area from 220 m2 to 492 m2.
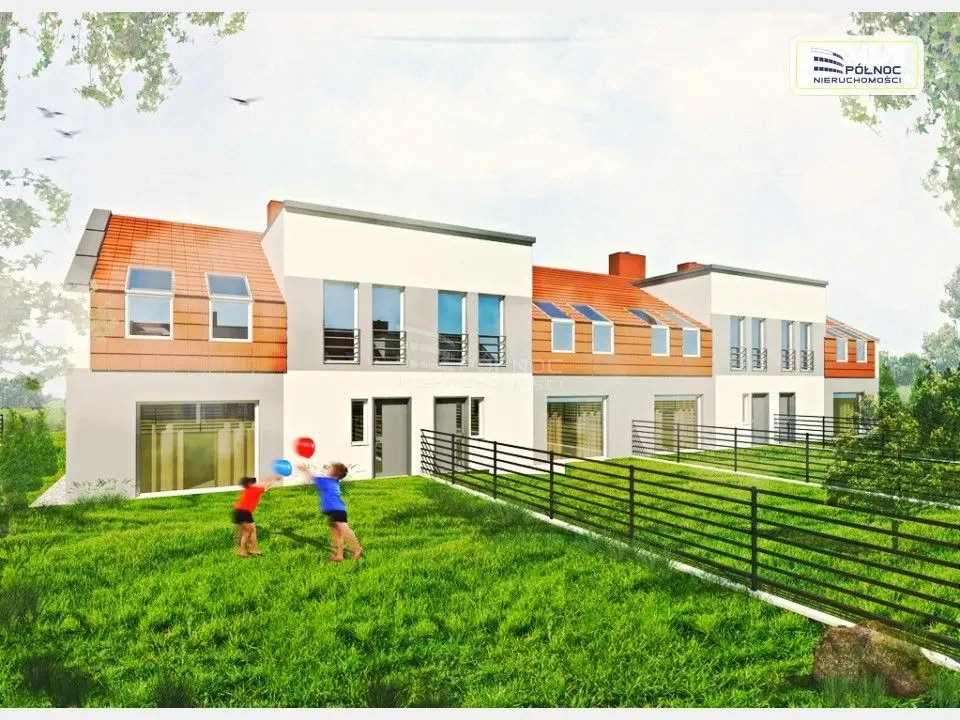
All buildings have separate foundations, while the external walls will be made of ceramic blocks and separated by an expansion joint made of an EPS board. The roofs will be covered with modern flat red ceramic tiles. The houses are exceptionally functional and adapted to the needs of a family. They have high thermal-insulation parameters. Gas heating is supplied by an economical condensing boiler. Each house has a fenced garden, and the area in front of the building is paved with concrete blocks.
The planned completion date is the end of 2019.
In the first phase, we are offering a total of eight buildings located in rows A and D.
Available options:
- 4 buildings in row A—two end houses with an area of 118.13 m2 and two middle houses with an area of 118.71 m2,
- 4 buildings in row D—two end houses with an area of 139.43 m2 and two middle houses with an area of 139.25 m2.
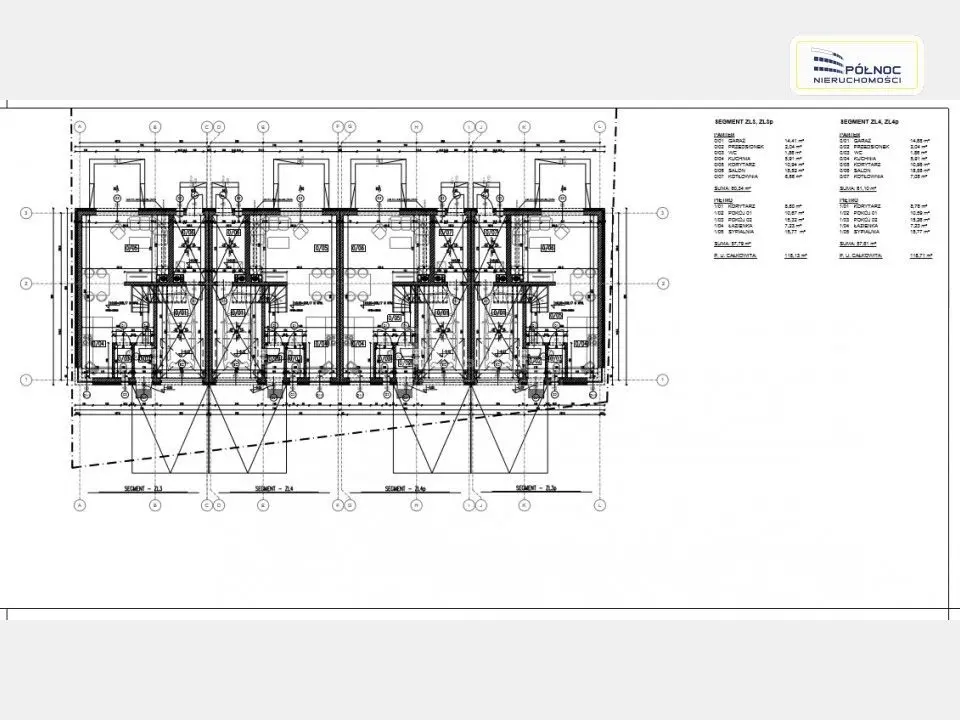
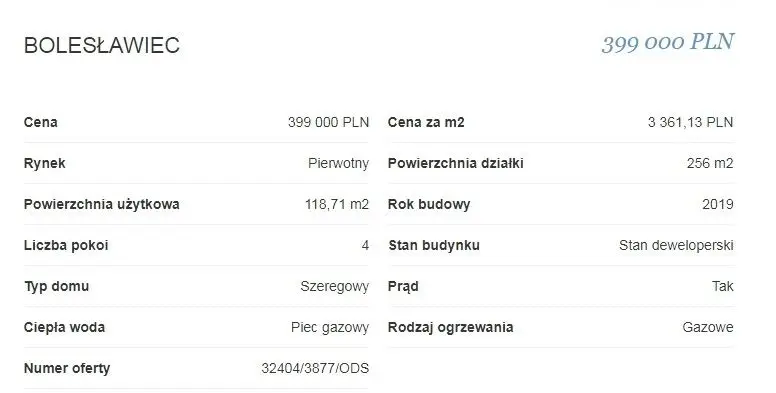
This offer concerns a house with an area of 118.71 m2, located on a 256 m2 plot—the right middle segment of row A.
The functional layout is as follows:
GROUND FLOOR:
- Garage—14.68 m2
- Entrance hall—2.04 m2
- WC—1.86 m2
- Kitchen—5.91 m2
- Hallway—10.98 m2
- Living room—18.55 m2
- Boiler room—7.08 m2
FIRST FLOOR:
- Hallway—8.76 m2
- Room 1—10.59 m2
- Room 2—15.26 m2
- Bathroom—7.23 m2
- Bedroom—15.77 m2
The houses will be delivered in developer standard:
- external and internal walls made of ceramic blocks providing very good thermal and acoustic parameters inside the rooms,
- Teriva ceilings, concrete stairs, a prepared location for a system chimney for connecting a fireplace in the living room, floors insulated with EPS and protected with foil, plus concrete screeds,
- roof: wooden truss and red ceramic tiles,
- thermal insulation of the ceiling with mineral wool,
- internal gypsum machine-applied plaster, requiring virtually no skim coating,
Windows and doors:
- window joinery: six-chamber, triple-glazed white uPVC windows; ground-floor windows with electrically operated external roller shutters,
- door joinery: burglar-resistant doors and an insulated sectional garage door
External façade:
- thermal insulation of external walls: 15 cm of EPS,
- external plaster in subdued colours, decorated with stone cladding at ground-floor level,
- stone external window sills,
Installations:
- electrical connection and installation, fuse box,
- gas connection and gas installation leading to the boiler, plus a dual-function boiler with a sealed combustion chamber,
- central-heating installation with underfloor heating on the ground floor and in the first-floor bathroom, plus radiators in the upstairs rooms,
- water and sewage connection and internal installation connected to the network,
- electrical, RTV and telephone installation,
- intercom wiring (without equipment)
Site development:
- driveway serving as an additional parking space and a path to the front door paved with concrete blocks,
- meter boxes built into the frontage,
- complete external fencing on the garden side; at the front, the driveways and entrance to the building are paved with concrete blocks,
- site grading
Contact:
PÓŁNOC Nieruchomości Bolesławiec
ul. Zgorzelecka 12
tel. 75 646 70 71
e-mail: boleslawiec@polnoc.pl
Offer representative:
Real estate adviser—Wojciech Kuźnik, tel. 883 356 478
Mortgage adviser—Erwina Stańczyszyn, tel. 882 010 787
Find more offers on our website https://www.polnoc.pl