
A public discussion on the solutions adopted in the draft local spatial development plan took place on Tuesday, 20 July. Several residents of streets adjoining the former poultry hatchery at 45A Leśna Street met with Bolesławiec Deputy Mayor Renata Szewczyk, Head of the Spatial Economy and Information Department Marta Gęsikowska, and planners from Wrocław’s REGION design studio. Representatives of the site’s owner, the Wrocław-based company Leśna 45 sp. z o.o., also listened to the fairly heated discussion and spoke at the end.
Bolesławiec residents believe that approving the planned development would completely change the character of this part of the city, leaving nothing of its intimate, green corner. They also resent the city authorities for wanting to allow it. The residents would like the investor to build detached houses on the plot, preserving the character of the district.
– We have a nice, peaceful, clean neighbourhood by the forest. Do the city authorities want to spoil this place? – one resident appealed to the officials. – Our houses and neighbourhood near this plot consist of such homes. We propose that detached houses be built there – the man added.
The investor’s representative left the residents in no doubt about the Wrocław company’s plans in Bolesławiec.
– We will not change our position in such a way as to abandon the current plan, namely production and services, so that the city could design four detached houses for us there – said the representative of the owners of the plot at 45A Leśna Street during the meeting. – We are prepared for this. If you strongly oppose it and the decision moves towards detached housing, we will not agree to it. And we will defend our position so that what currently exists remains – the woman added.
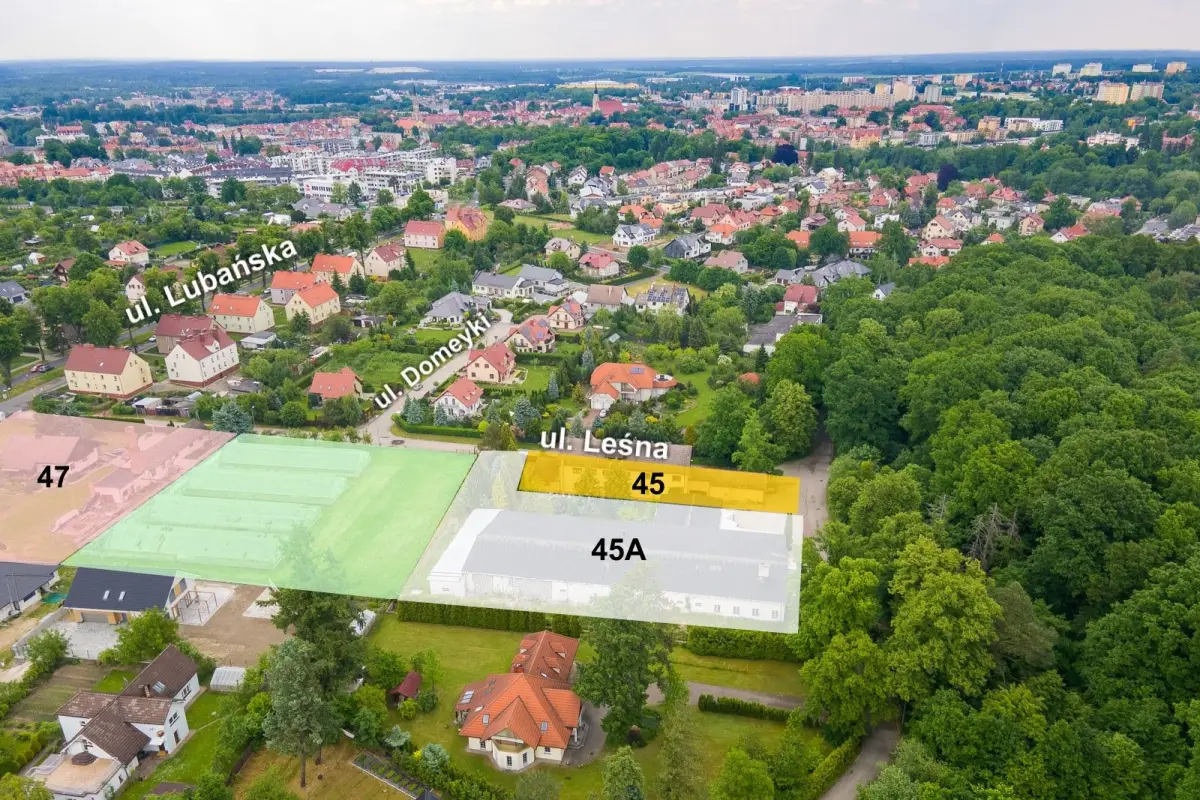
What could be built on the plot at Leśna Street after the plan is changed?
The planners invited to the meeting presented the draft plan amendment and the solutions connected with it. On the 3,700-square-metre plot at 45A Leśna Street, two buildings could be constructed, each with a maximum height of 12 metres and an area of 500 square metres, providing approximately 1,000 square metres of usable floor space each. The number of apartments would be limited by the number of parking spaces: two spaces per apartment, as parking spaces could be located only within the property.
– The plan covers two plots at 45 and 45A Leśna Street – said Grzegorz Kosturek of the design studio. – A residential building at the former poultry plant, which currently serves a residential function, and a building used for services, storage and production. The application concerned changing the designation of the latter area from agricultural production support and services to low-intensity multi-family residential development. We were obliged to adapt the parameters of this development to the conditions in the surrounding area. Multi-family development was limited to a maximum height of 12 metres. It can be said that this development refers to the buildings from the 1920s located on Lubańska Street. The maximum building footprint was set at 500 square metres for each individual building. Given that the plot covered by the plan has an area of 3,744 square metres, this would in practice allow two buildings to be constructed, each with a maximum of 1,000 square metres of usable floor space: a ground floor, upper floor and usable attic. The number of apartments would be limited by the number of parking spaces: two spaces per apartment. This significantly limits the intensification of the development, because parking spaces may be located within the property – the planner explained.
What are the potential advantages of the new solution following the amendment to the spatial development plan, according to the investor? More green areas. A potential disadvantage? The building height: 12 metres, compared with 9 metres currently.
– Comparing the newly adopted development parameters with those currently applicable to this area under the 2015 plan, where a maximum of 80% of the plot may be built up, our plan sets the relevant ratios at 30% and 40% for multi-family development. Thirty per cent of the area should remain biologically active. We have 30% versus 80%. As for building height, it is somewhat greater. The previous plan provided for buildings 9 metres high – explained Grzegorz Kosturek. – The ratios ensure that the development intensity is relatively low; in fact, these multi-family buildings will be buildings for several families, not blocks of flats. We are aware that the surrounding area consists of detached houses, but there are also similar buildings in the vicinity to those proposed in the plan, and multi-family development of similar intensity is designated next door as well – the designer added.

What are the residents afraid of?
People attending the meeting raised concerns about a lack of cohesion in the development, architectural chaos and distrust of developers. Above all, they spoke of their deep resentment towards city representatives, from whom they had bought their plots.
– I will not hide the fact that we bought these plots believing that the development would be uniform and remain so – said one resident. – Unfortunately, our cities look the way they do; there are such insertions, something here and something there, in isolated spots. In Bolesławiec, to be honest, development is becoming increasingly chaotic and bland; the entire Piastowskie estate is a mistake. We would like the character of this estate to remain similar to what exists on Domeyki Street. Especially since something could also be built nearby in the future, on the former greenhouse grounds. Living on Leśna and Domeyki streets, we would not want to live next to a 12-metre building. When buying the plots there, we wanted some privacy. We escaped ugly blocks of flats to live in reasonably comfortable conditions – the man added.
One of the men attending the meeting summarised the hypothetical development and its consequences very precisely.
– I listened to you very carefully and would like to respond to what you said – the Bolesławiec resident told the planner. – You said that one building would have 500 square metres, with two floors and an attic. An average apartment is 60 square metres. That makes 40 apartments in two buildings and two cars each, or 80 cars. And those are the facts. The law is a social contract. We are residents of Domeyki Street and bought land from the city. By buying land from the city, we entered into not only a financial agreement but also a social contract. At that time, the local plan provided for low-rise development. A change in the law must take place with respect for the acquired rights of the immediate neighbours as well. The fact that our rulers do not obey the law does not give us the legitimacy to do the same. For me, the key issue is the height of the floors, which is where we disagree. If you increase the floor height, there will be social opposition, because we agreed on low-rise development – the man added.
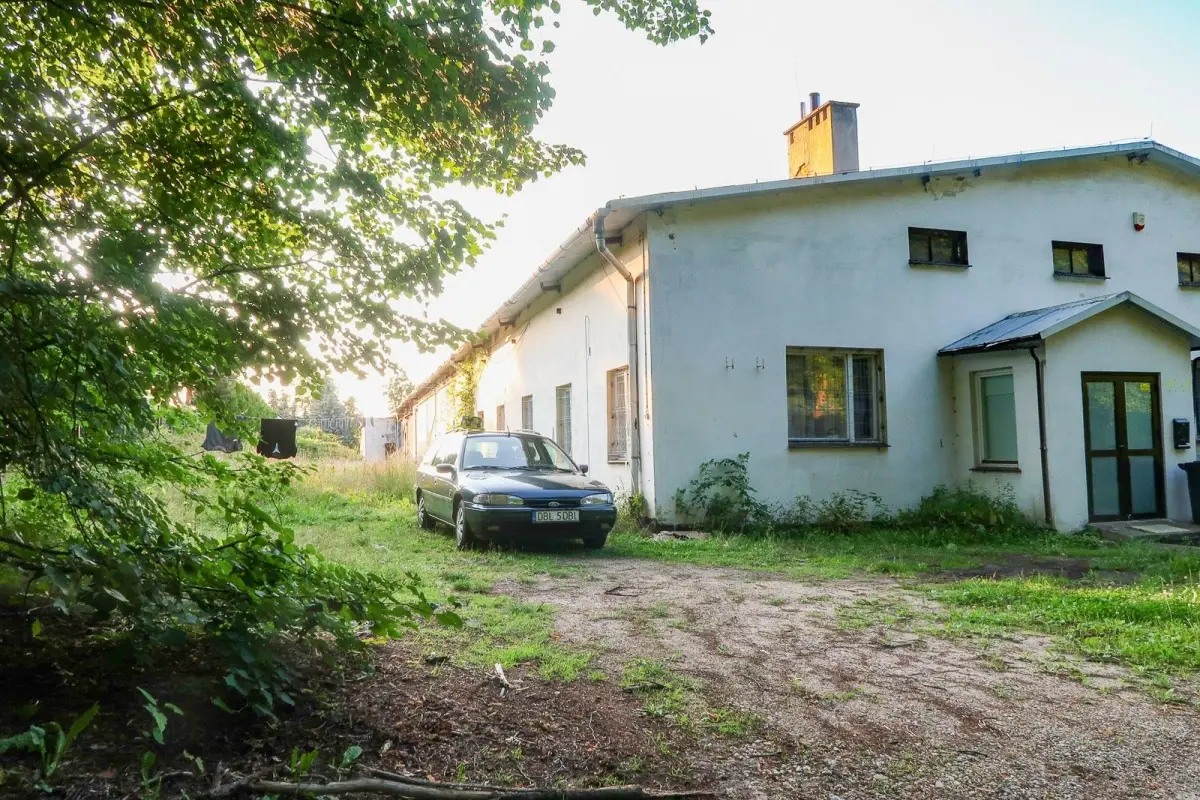
The public debate held on 20 July was only the beginning of the procedure for a possible amendment to the spatial development plan. Nothing has been decided at this point. All comments from residents will be taken into account. The discussion nevertheless points to a rather pessimistic vision for the future of the peaceful and private Przylesie estate, as well as a rather pessimistic scenario for owners of detached houses. The development plans are such that 12-metre buildings could easily be built on the plots at Leśna Street, while a production or service facility could be built at 45 Leśna Street if residents do not agree to multi-family buildings.
– You have focused on your own interests – the investor’s representative said at the meeting. – The architect repeated to you four times today: 12 metres. The adjoining land where the greenhouses are has such a plan. Exactly that. You will not change this. When an investor comes there and starts building, there will be 12-metre buildings. When you bought the land on Leśna Street, there was a hatchery on 40 ares, with production halls. We respect your property rights; respect them in the other direction as well. I believe that what has been worked out is a far-reaching compromise, and one made on our side. So, looking at the whole situation, let me ask in simple terms: would you rather have a production plant there, or low-rise development up to 12 metres? – the representative of the site owner asked the residents at the end.