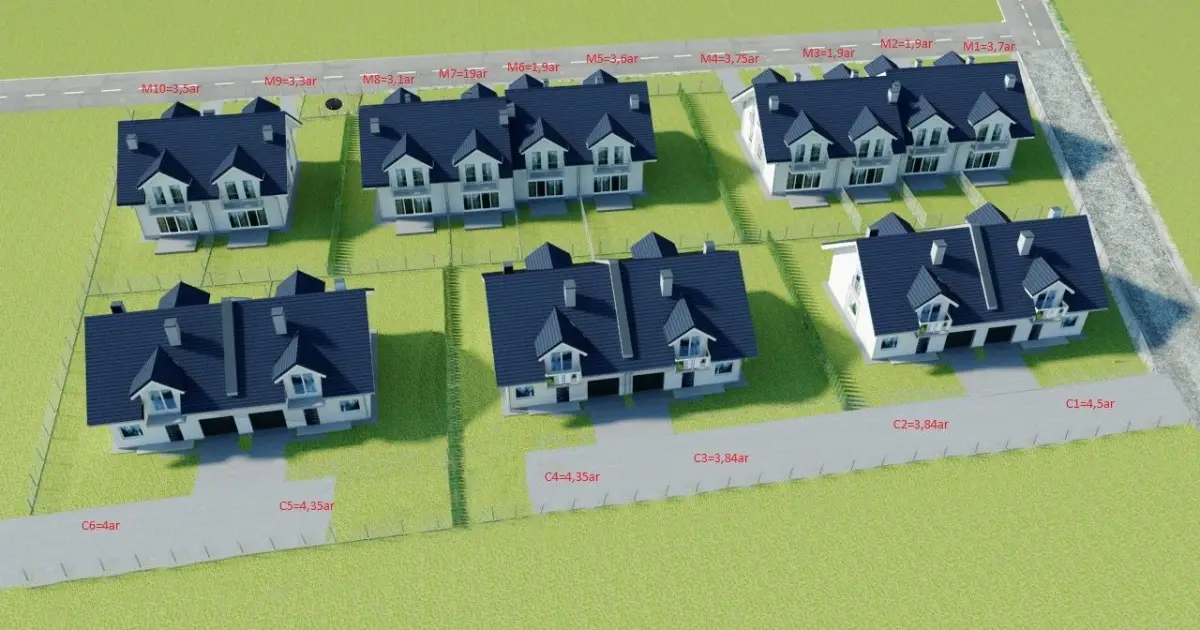
We offer 16 residential units with garages and gardens in an enhanced developer standard, including:
- construction of the house together with completed façade
- internal gypsum plaster
- electrical, water and sewage, and gas installations
- gas-fired underfloor heating – condensing combination boiler
- formed concrete stairs
- all windows triple-glazed with electric shutters
- entrance door
- sectional garage door
- balustrades
- development of the area around the house, including greenery, fencing and paving
Additionally, a fireplace installation can be fitted, and any changes can be introduced before construction begins.
Two designs to choose from
We offer two unit designs based on a design by Archon:
The “Pod miłorzębem 7 GR2” house design, with an area of 114 m², marked M in the overall visualization, with an approximate plot area


The “Dom w Cyklamenach 3 (B) ver. 2” house design, with an area of 134 m², marked C in the overall visualization, with an approximate plot area


Construction began in April 2018. The units are semi-detached houses.
Last available units: “Pod miłorzębem 7 GR2”
- M1 PLN 339,000
- M2 PLN 319,000
- M3 PLN 319,000
- M6 PLN 319,000
- M7 PLN 319,000
- M9 PLN 349,000
- M10 PLN 349,000
Last available units: “Dom w Cyklamenach 3 (B) ver. 2”
- C1 PLN 369,000