
Details will be agreed upon and tailored to the client’s requirements. The apartments are under construction. The planned completion date is April 2018. Until September 2017, changes that do not affect the layout of the rooms and comply with the buyer’s requirements will be possible.
The apartments consist of a ground floor, a high, usable attic and a loft. Each apartment offers the comfort of living in a detached house. The living area of one unit is 75–80 m². Each apartment will include: a living room with a kitchen and access to the garden, two large bedrooms, a small room or walk-in wardrobe, and two bathrooms.

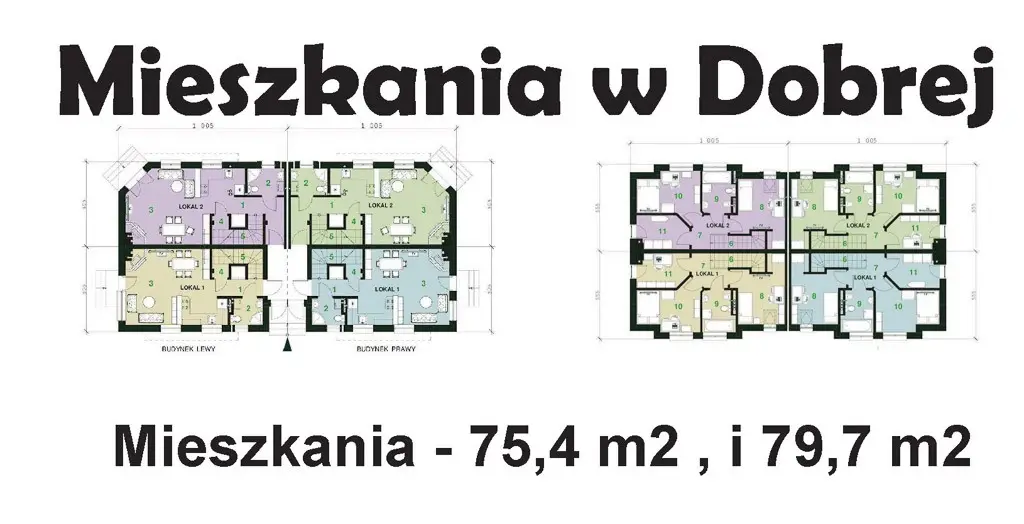
The building will be constructed using modern technology: walls made of ground, foam-bonded ceramic hollow blocks. Reinforced-concrete Filigran-type ceilings. Prefabricated stairs. A traditional wooden roof structure covered with ceramic tiles. The windows will be triple-glazed and meet the latest standards. The façade will be made of acrylic (or silicone) render, colored throughout. The building will be insulated with 15 cm of polystyrene. The apartments will be heated by a dual-function gas boiler. It will also be possible to install a fireplace in each apartment upon additional request.
The apartments will have their own separate gardens, each approximately 150 m², where residents can relax or barbecue in summer. The fenced garden will be a safe place for children to play. In winter, it can be enjoyed while admiring the view during long evenings spent beside a burning fireplace.
The price of the apartment includes two parking spaces assigned to the residential unit.
We guarantee solid workmanship using the best construction materials available on the market, timely completion and service throughout the warranty period.
Attention!
We agree on the details and tailor them to the client’s requirements: tel. +48 607 037 352, +48 889 568 806, email: tech-bud81@wp.pl
The investment is supervised by: WINTER – Obsługa Inwestycji Budowlanych, Waldemar Zima, winter@os.pl, +48 530 969 077