
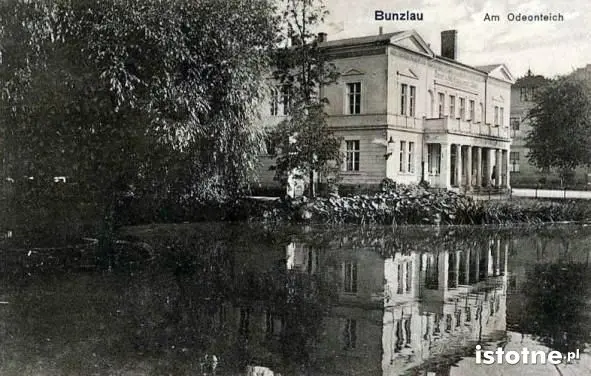
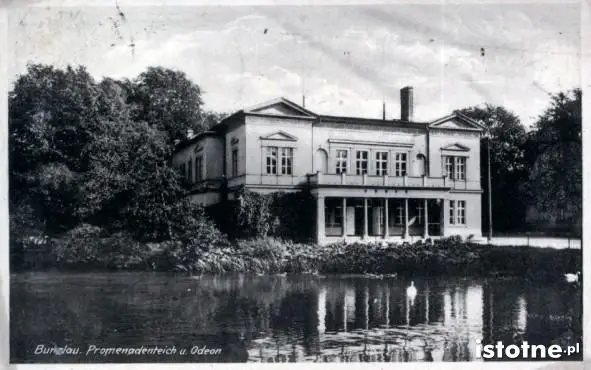
Bolesławiec is a beautiful city with interesting architecture and a fascinating history. Before World War II, one of the city’s symbols was the Odeon building on what is now B. Kubika Street. It was built in 1862 according to a plan by municipal building councillor Dörich and funded by Cyrus Nikolaus, who worked in brewing.
The Odeon combined the functions of a restaurant, ballroom and concert hall. Ten years after the building was opened, it was modernized, and after the renovation the concert hall could accommodate 1,000 people (with 700 seats).
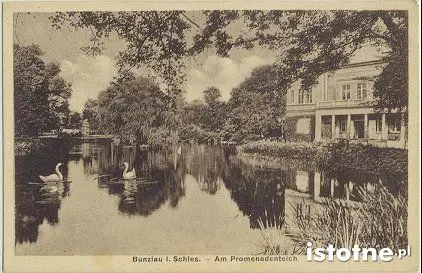
The Odeon was built in a classicizing style, on a rectangular plan situated directly beside a pond. The building and its façade are characterized by a simple division, symmetry and balance. The entrance was formed by a representative portico with five Tuscan columns and two quadrangular pillars, along with a grand staircase. A balcony with a stone balustrade was placed above the portico.
The Odeon ballroom was rectangular in shape, with an arcaded interior that gave it a formal character. The interior was decorated with paintings, sculptures, impressive chandeliers and plants. A summer café stood next to the building, where residents could relax beside the city pond, surrounded by greenery.
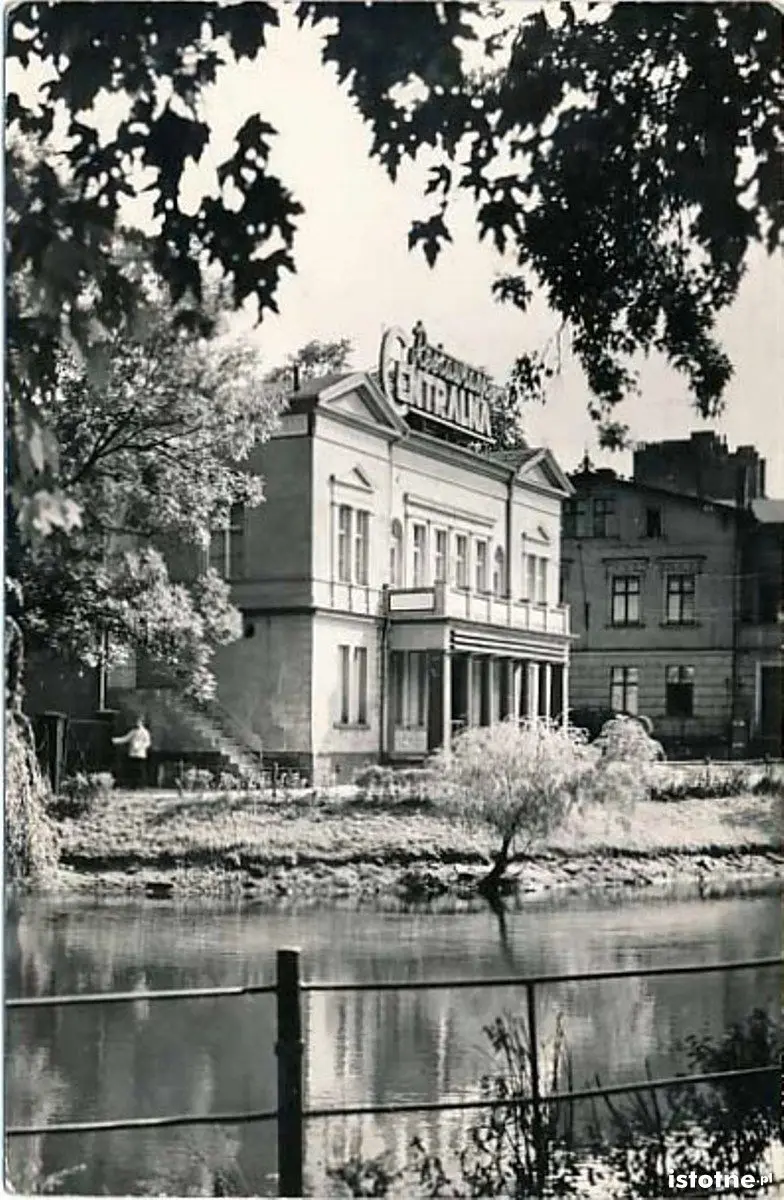
In the second half of the 20th century, the building served a service function, and for a long period it housed the Centralna restaurant. Unfortunately, the interiors were modernized and the Odeon’s original atmosphere was lost.


Sebastian Zielonka – historian and graduate of the University of Wrocław. Specializations: archival studies and conservation documentation. He is interested in the history of the region and the social life of Europeans in the 20th century. In his free time, he travels.
Sources: A. Kozioł, Promenada w Bolesławcu, Bolesławiec 2010; J. Harasimowicz, Dolny Śląsk, Wrocław 2007.