
Restoration of the former bathhouse function in the historic swimming pool at Zgorzelecka Street
The aim of the project is to restore the function of a municipal bathhouse, where rehabilitation and therapeutic activities will be carried out. As part of the revitalisation, the facility will be adapted for people with disabilities, the external walls will be insulated, the roof covering together with its insulation will be replaced, as will the window and door joinery. The facility will contain a reconstructed stainless-steel swimming pool basin with numerous water attractions, a sauna complex, rooms for water treatments, biological regeneration and body care.
The swimming-pool water-treatment technology will also be changed: it will be based on the electrolysis of salt (NaCl), the so-called “low-salinity water” technology (quasi-seawater).

Reconstruction of the retention reservoir in the former military area at Jeleniogórska Street
The project includes the construction (reconstruction) of a water reservoir divided into a swimming section (pool) and plant filters (water filtered through a plant biosystem, without the use of chemicals).
In addition to the pools, the site will include technical, changing-room and sanitary, and catering facilities; pedestrian and vehicle routes; a playground; beach-volleyball courts; tennis courts with artificial-turf surfaces; a fishing jetty; fencing; lighting; and a car park with at least 60 spaces.

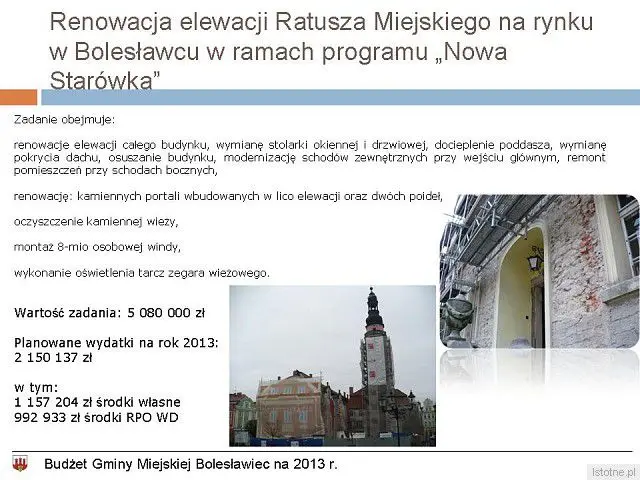
Renovation of the façade of the Town Hall on the market square in Bolesławiec as part of the “New Old Town” programme
The project includes:
- renovation of the entire building façade, replacement of window and door joinery, insulation of the attic, replacement of the roof covering, drying of the building, modernisation of the external stairs at the main entrance, and renovation of the rooms by the side stairs,
- renovation of the stone portals built into the façade and two drinking fountains,
- cleaning of the stone tower,
- installation of an eight-person lift,
- installation of lighting for the clock face of the tower clock.
Adaptation of the former “ORZEŁ” cinema for the needs of the Cultural Integration Centre
As a result of the investment, the existing former “Orzeł” cinema building at 17/18 Chopina Street will be reconstructed. A Cultural Integration Centre with a net usable area of 849.30 m² will be created, comprising an auditorium (serving as a cinema, concert hall and conference hall), photography and film studios, and hotel facilities (three rooms with a shared kitchen).
The interior of the tenement house underwent complete reconstruction, without unnecessary interference in the building’s shape, particularly in the appearance of the front façade. The facility was adapted to the needs of people with disabilities by lowering the entrance level, reconstructing the internal circulation routes and adding a passenger lift.

Monitoring of tourist areas in Bolesławiec
The project concerns the modernisation and expansion of the municipal monitoring system in Bolesławiec. As part of the modernisation, the existing cameras at 16 camera points will be replaced with new ones, and new cameras will be installed at 15 new points. Images from all cameras will be transmitted to the Monitoring Centre operating at the Municipal Guard premises. The project will also include the purchase of a mobile monitoring point—a vehicle with a specialist camera mounted on its roof.

Reconstruction of Zabobrze Street as an alternative route along national road no. 4
The investment involves completing the reconstruction of Zabobrze Street in Bolesławiec.

We are building traffic towns
One of the 16 traffic towns in the country will be built in Bolesławiec, on the grounds of Municipal Lower Secondary School no. 2 at Bielska Street. A traffic town is a publicly accessible area consisting of streets, intersections, roundabouts and crossings (e.g. tram crossings), reproducing the most common intersections, road signs, etc. In addition to learning road-safety rules, children will be able to take exams for bicycle and moped licences.

Reconstruction and thermal modernisation of MZS no. 1
The school building interior will be reconstructed:
- Basement:
construction of new rooms: a cloakroom, archive, caretaker’s storeroom, technical room, and stairs from the basement to the ground floor, - Ground floor:
construction of new rooms: a school heritage room, nurse’s room, shop, public-address room, and additional lighting for the hall. - First, second and third floors:
replacement of door joinery and relocation of fire hydrants, - Floors and flooring:
hall, cloakrooms, sanitary rooms—ceramic tiles;
classrooms—Tarkett Megalit,
antistatic floor coverings in computer rooms; - Construction of new networks and installations:
fire protection, hot-water and sanitary-sewer systems,
air conditioning for computer rooms,
alarm, CCTV, sound, and emergency-route lighting systems. - Painting

Infrastructure construction—safe sports fields and preschool playgrounds—construction of a playground at MPP
Construction of a playground and small architectural features at Municipal Public Preschool no. 6 in Bolesławiec, at Jana Pawła II Street.

Construction of the water-supply and sewerage network in Bolesławiec
The project will involve preparing technical documentation for the construction of water-supply and sewerage networks at Jeleniogórska Street.

(commissioned information)