
As part of the investment, the station façade will be renovated, with its architectural details highlighted by new illumination. Meanwhile, the demolition of the extensions will restore the station’s architectural form to its historic appearance. The original ceilings in the waiting room, as well as the barrel-vaulted ceiling located in the future area intended for parents with children, will undergo conservation work.
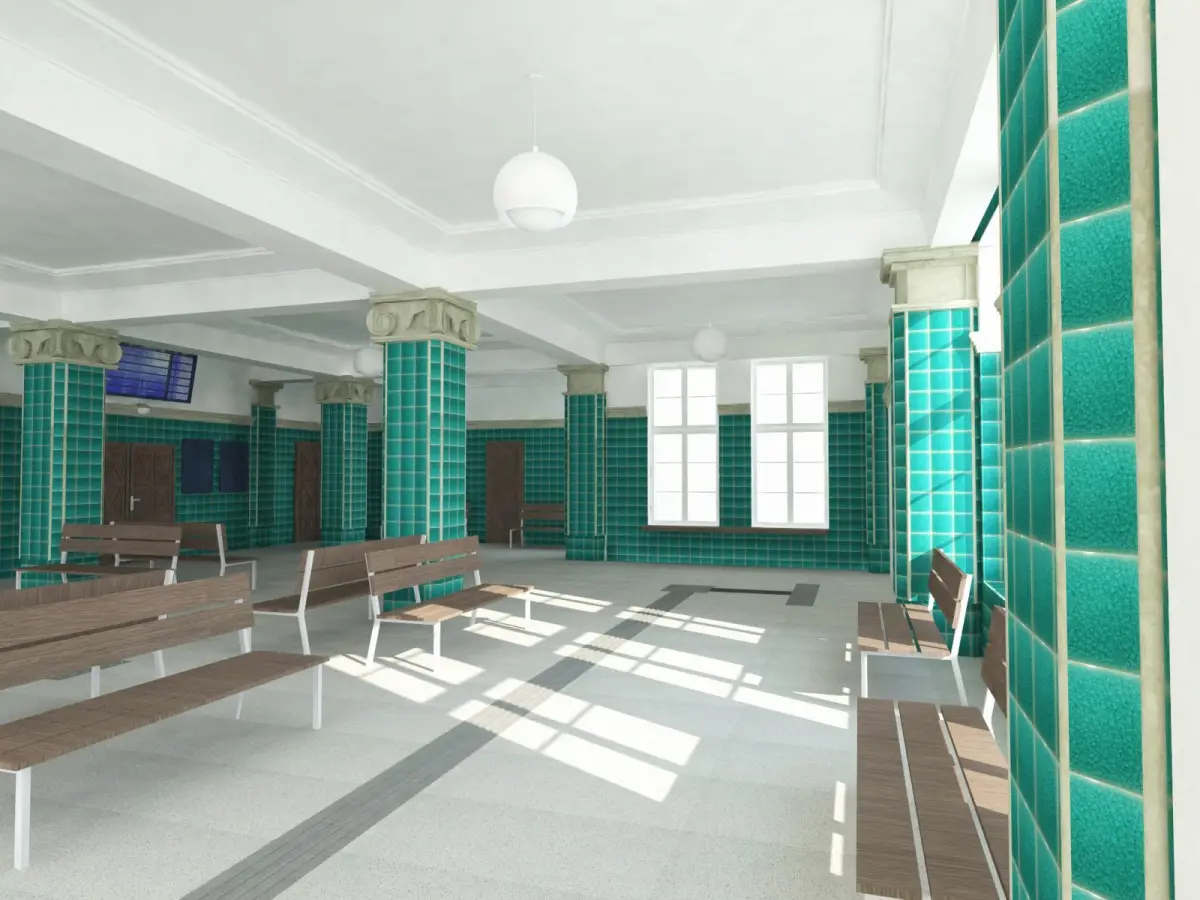
The passenger-service area (ticket offices, waiting room and public toilets), functionally connected to the commercial area, will be adapted to modern standards while respecting the interior architecture. Modern electronic train arrival and departure boards, as well as a voice information system, will also be installed in the passenger-service areas.
One of the most important objectives of the redevelopment is to adapt the station to the needs of people with disabilities. The project includes, among other measures, removing architectural barriers, installing guiding paths, providing Braille signage and tactile station-plan boards dedicated to blind and partially sighted people. The station will also become safer. The building will gain modern monitoring, access-control, intrusion and hold-up alarm, and fire-protection systems.
The redevelopment of the station in Bolesławiec will cost PLN 13.5 million. The investment is financed by European Union funds under the Infrastructure and Environment Operational Programme and by PKP S.A.’s own funds. The station is scheduled to reopen to passengers after the redevelopment in summer 2021.
More information about the redevelopment of the PKP railway station in Bolesławiec.