
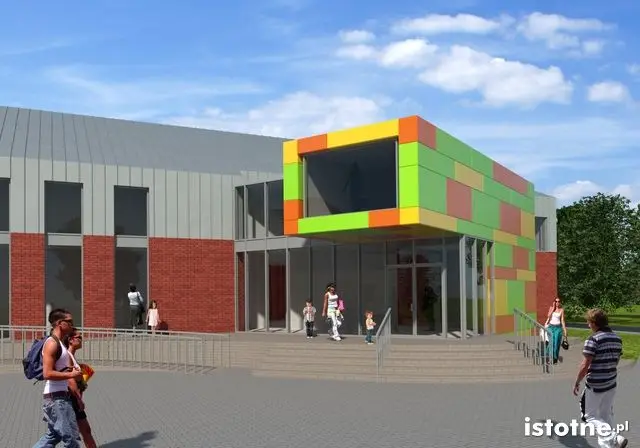
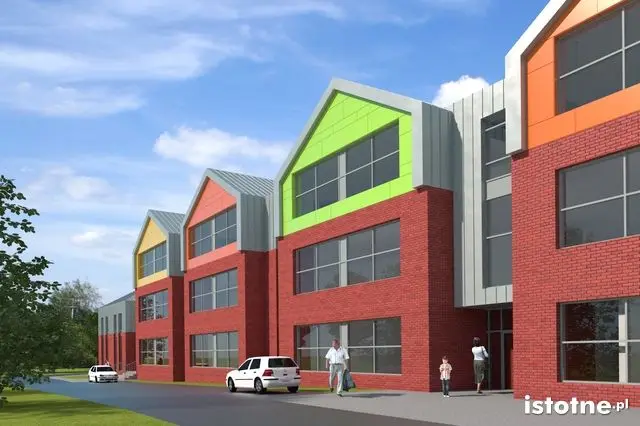
The concept will form the basis for the financial assumptions and the selection of the implementation option. The facilities will include functions related to a kindergarten, primary school and lower secondary school. In 2015, a tender will be announced to select a contractor for the design documentation, including a building permit.
The building’s usable floor area is to be approximately 4,150 m². The kindergarten will consist of six classrooms and a multipurpose room. Six classrooms are planned for the primary school and 13 for the lower secondary school.
The investment also includes a modern gymnasium, a school library and common rooms for the primary and lower secondary schools. A kitchen for the entire complex is also planned. Movement around the facility will be made easier, among other things, by modern lifts.
The planned investment also includes, in addition to the construction of new sports fields and playgrounds, the use of the current school building and existing sports infrastructure. The facility’s location is also intended to be an advantage: it is situated directly next to Lubin, in the central part of the commune.
Gmina Lubin presented the construction concept to school principals and the kindergarten director, who are currently submitting their comments.

Gmina Lubin/ii