
The latest residential proposition is aimed at people seeking peace and comfort without having to give up the conveniences of city life. These requirements will be met by large, sunny apartments designed as a micro-estate in the area of Bema Street in Bolesławiec.
DEVELOPMENT DESCRIPTION
A complex of intimate buildings will be constructed next to the existing residential estate, in the northern part of Bolesławiec. It will be characterized by low-rise development and interesting, clean-lined architecture, beautifully located near recreational areas.
The development concept is based on three semi-detached, two-unit buildings. A total of 12 residential units will be made available to future residents. We will offer carefully designed, functional four-room apartments with gardens and parking spaces.
Wille Miejskie is, of course, a compromise between buying a house and living in an apartment block or multi-family building. The interior space of the units has been carefully planned to provide comfortable and functional solutions that improve quality of life. The spacious garden encourages peaceful relaxation outdoors. The standard features are: two bathrooms, a spacious, bright living room, three well-arranged bedrooms upstairs, a garden and two parking spaces.
LOCATION
The project's location and very well-developed transport system are undoubtedly additional advantages. Wille Miejskie will be built on Bema Street, in the western part of Bolesławiec.

Nearby there are a kindergarten, primary school, middle school, playground, fitness club, gym, Biedronka grocery discount store and three MZK stops. The immediate vicinity also includes sports and recreational facilities, running paths and cycling routes.
Planned LAND DEVELOPMENT PLAN
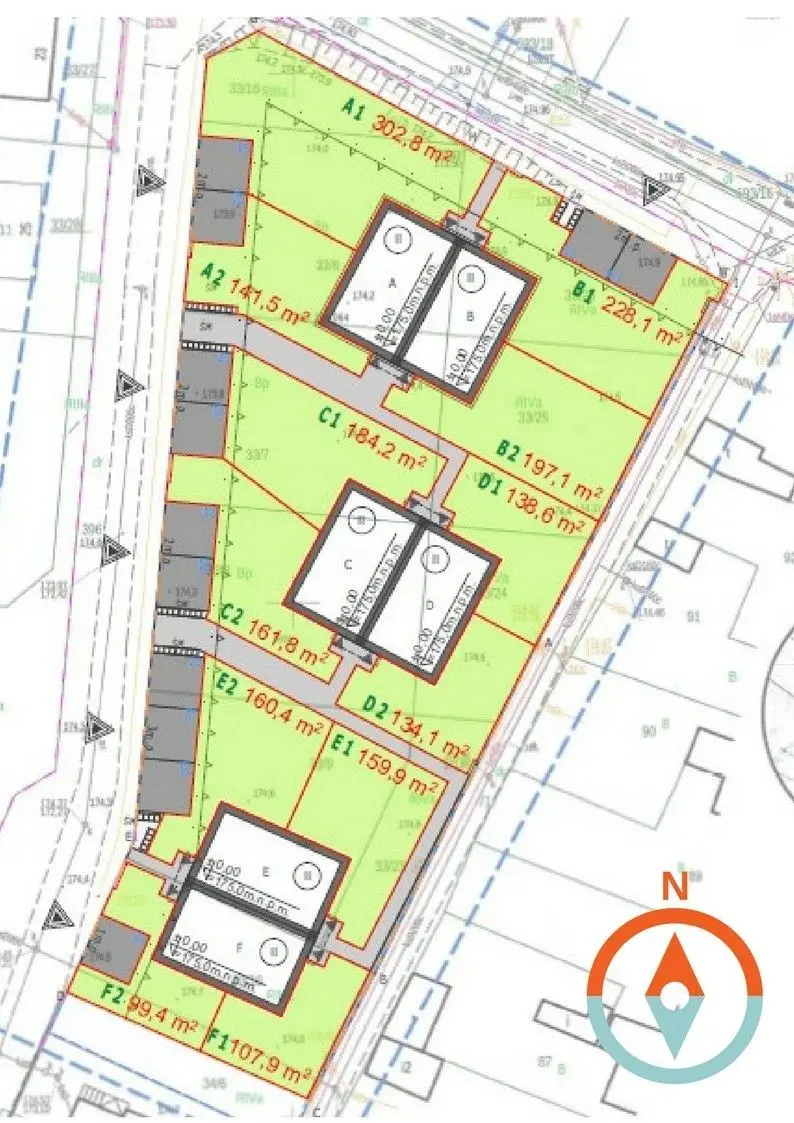
WILLE MIEJSKIE
The individually developed design is characterized by well-considered functional solutions. Each building will contain four two-storey residential units with an area of 82.8 sq m. The solutions used and the positioning of the buildings provide direct access by car to each unit. Each proposed unit will differ in garden area—from 99 sq m to 302 sq m—and orientation in relation to the cardinal directions.

* sample unit floor plan
APARTMENT FINISHING STANDARD
The residential units will be delivered in an enhanced developer-standard finish. Exceptional comfort and heating-cost savings will be ensured by roller shutters on every window, an energy-efficient triple-glazed package and a modern condensing gas boiler. The remaining standard features will include complete installations, plasterwork and floors.
PROPERTY GROUNDS


Each residential unit will have parking spaces and a garden under an agreement granting exclusive use of the common property area. The boundaries between the gardens will be marked by planted greenery, while the area surrounding the estate is planned to be enclosed with a low panel fence. Parking and pathway surfaces will be laid with concrete paving blocks.
The development will be carried out by a Wrocław-based development company whose team has 11 years of experience in residential development projects. The company's potential, capital and experience will ensure the professional and timely completion of this project.

Detailed information:
https://www.nieruchomosciboleslawiec.pl/
https://www.facebook.com/MSR-Nieruchomosci-Boleslawiec/
Sales office:
MSR Nieruchomości
Marcin Skrzypczyński tel. 572 344 554
ul. Zgorzelecka 46
59-700 Bolesławiec